


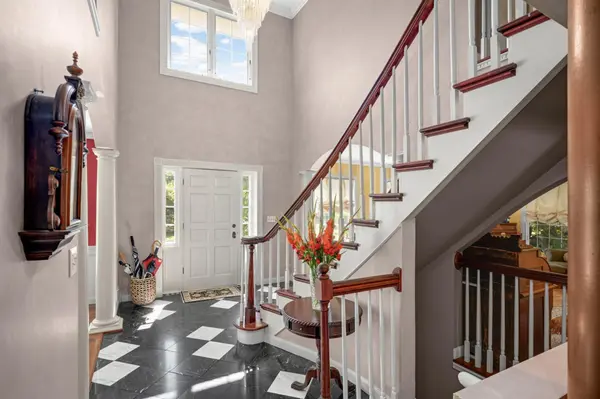



665 Arcadia DR Mendota Heights, MN 55118
4 Beds
4 Baths
3,821 SqFt
Open House
Sun Sep 13, 1:00pm - 4:00pm
UPDATED:
Key Details
Property Type Single Family Home
Sub Type Single Family
Listing Status Coming Soon
Purchase Type For Sale
Square Footage 3,821 sqft
Price per Sqft $261
Subdivision Ivy Falls
MLS Listing ID 7057470
Bedrooms 4
Full Baths 2
Half Baths 2
Year Built 1965
Annual Tax Amount $10,318
Tax Year 2026
Contingent None
Lot Size 0.499 Acres
Lot Dimensions 123x186x102x174
Property Sub-Type Single Family
Property Description
The main level features more than 2,000 finished square feet with a spacious kitchen, formal dining room, living room, and a wonderful family room addition.
Generously filled with natural light, the family room showcases vaulted ceilings, Brazilian cherry floors, a fireplace, and built-in bookshelves—ideal for everyday living and entertaining.
The kitchen includes cherry-wood cabinetry, granite countertops, and stainless-steel appliances.
A main-level office with a shared fireplace offers flexible use as a den, guest space, or bedroom.
The upper level offers four well-sized bedrooms, including a spacious primary suite with a walk-in closet and private full bath.
The lower level further enhances the home's appeal. It includes a comfortable family room, a billiards room with a custom-built bar, and a dedicated storage area - offering a sophisticated balance of recreation, entertainment, and practical function.
The fenced-in spacious backyard provides an excellent space for outdoor activities, gatherings, and relaxation and why not a gardening experience?
The setting is equally exceptional, offering a central location with convenient access across the Twin Cities and steps away from a newly updated playground.
A distinguished Mendota Heights offering, this home combines expansive living spaces, and an exceptional location - an elegant residence designed to be both impressive and warmly livable.
Location
State MN
County Dakota
Zoning Residential-Single Family
Rooms
Basement Daylight/Lookout Windows, Finished, Full, Partially Finished
Dining Room Eat In Kitchen, Separate/Formal Dining Room
Interior
Heating Forced Air
Cooling Central Air
Fireplaces Number 2
Fireplaces Type Family Room, Other
Fireplace Yes
Appliance Dishwasher, Disposal, Dryer, Range, Refrigerator, Washer
Exterior
Parking Features Attached Garage, Asphalt, Garage Door Opener, Insulated Garage
Garage Spaces 2.0
Fence Chain Link, Other
Pool Below Ground, Outdoor
Building
Story Two
Foundation 1140
Sewer City Sewer/Connected
Water City Water/Connected
Level or Stories Two
Structure Type Block,Brick,Concrete
New Construction false
Schools
School District West St. Paul-Mendota Hts.-Eagan