


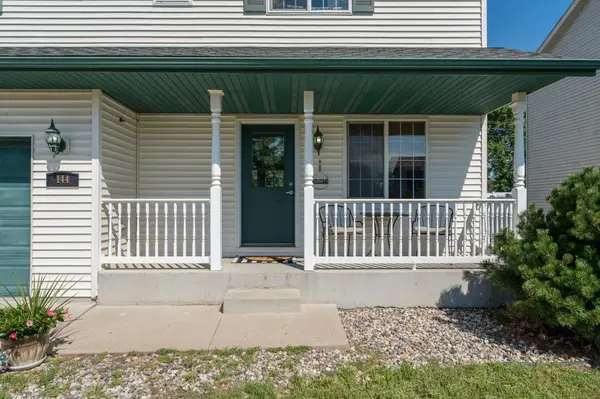

144 Savannah CT Mankato, MN 56001
3 Beds
3 Baths
1,984 SqFt
UPDATED:
Key Details
Property Type Single Family Home
Sub Type Single Family
Listing Status Active
Purchase Type For Sale
Square Footage 1,984 sqft
Price per Sqft $160
MLS Listing ID 7138404
Bedrooms 3
Full Baths 2
Three Quarter Bath 1
Year Built 2006
Annual Tax Amount $3,112
Tax Year 2026
Contingent None
Lot Size 8,276 Sqft
Lot Dimensions 58x142
Property Sub-Type Single Family
Property Description
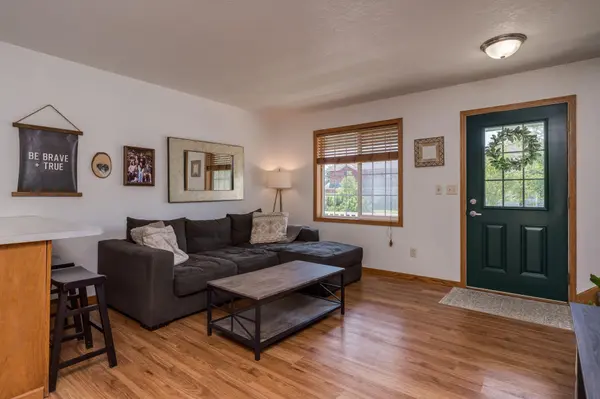
The main level features a bright, completely open floor plan where the kitchen, dining area, and living room flow seamlessly together, creating a great space for everyday living and entertaining. Step outside to the newer 14' x 16' deck overlooking the fully fenced backyard—perfect for relaxing, grilling, or enjoying time outdoors.
Upstairs, you'll find three generous-sized bedrooms, including an exceptionally spacious primary suite with a walk-in closet and private bathroom. An additional full bathroom and conveniently located upper-level laundry room make this floor plan especially practical.
The fully finished lower level adds even more living space with a comfortable family room featuring an egress window, a ¾ bathroom, and a mechanical/storage room. The extra-deep two-stall attached garage provides plenty of room for vehicles, storage, and more.
Location
State MN
County Blue Earth
Zoning Residential-Single Family
Rooms
Basement Finished, Full
Dining Room Informal Dining Room
Interior
Heating Forced Air
Cooling Central Air
Fireplace No
Appliance Microwave, Range, Refrigerator
Laundry Upper Level
Exterior
Parking Features Attached Garage
Garage Spaces 2.0
Building
Story Two
Foundation 512
Sewer City Sewer/Connected
Water City Water/Connected
Level or Stories Two
Structure Type Frame
New Construction false
Schools
School District Mankato